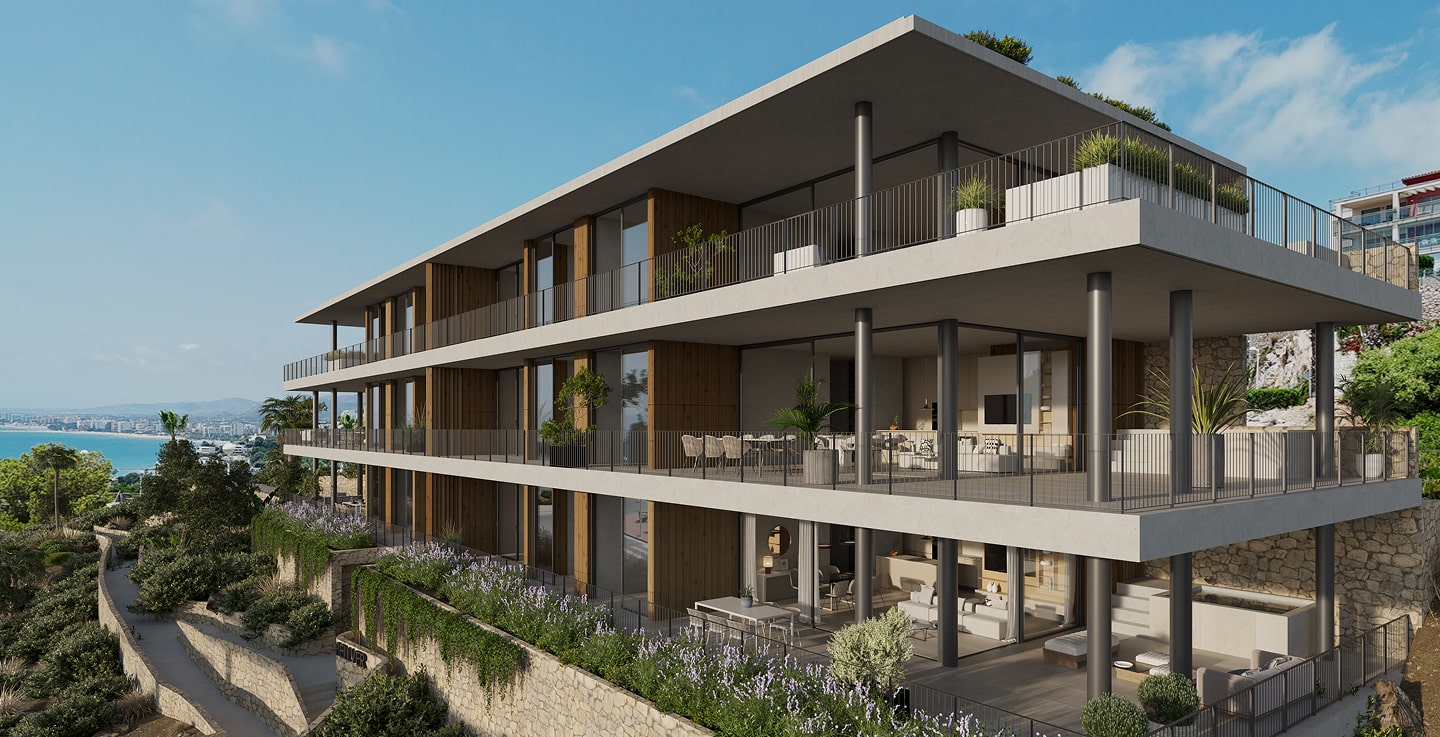
Each home is designed to offer privacy, unbeatable orientation and a direct connection to the environment.
A complex of buildings that adapts to the hillside, taking advantage of the orientation and sea views.
Its design, with clean lines and natural materials, conveys a sense of balance and serenity.
The spacious terraces and large windows fill the spaces with light and connect the interior with the exterior.
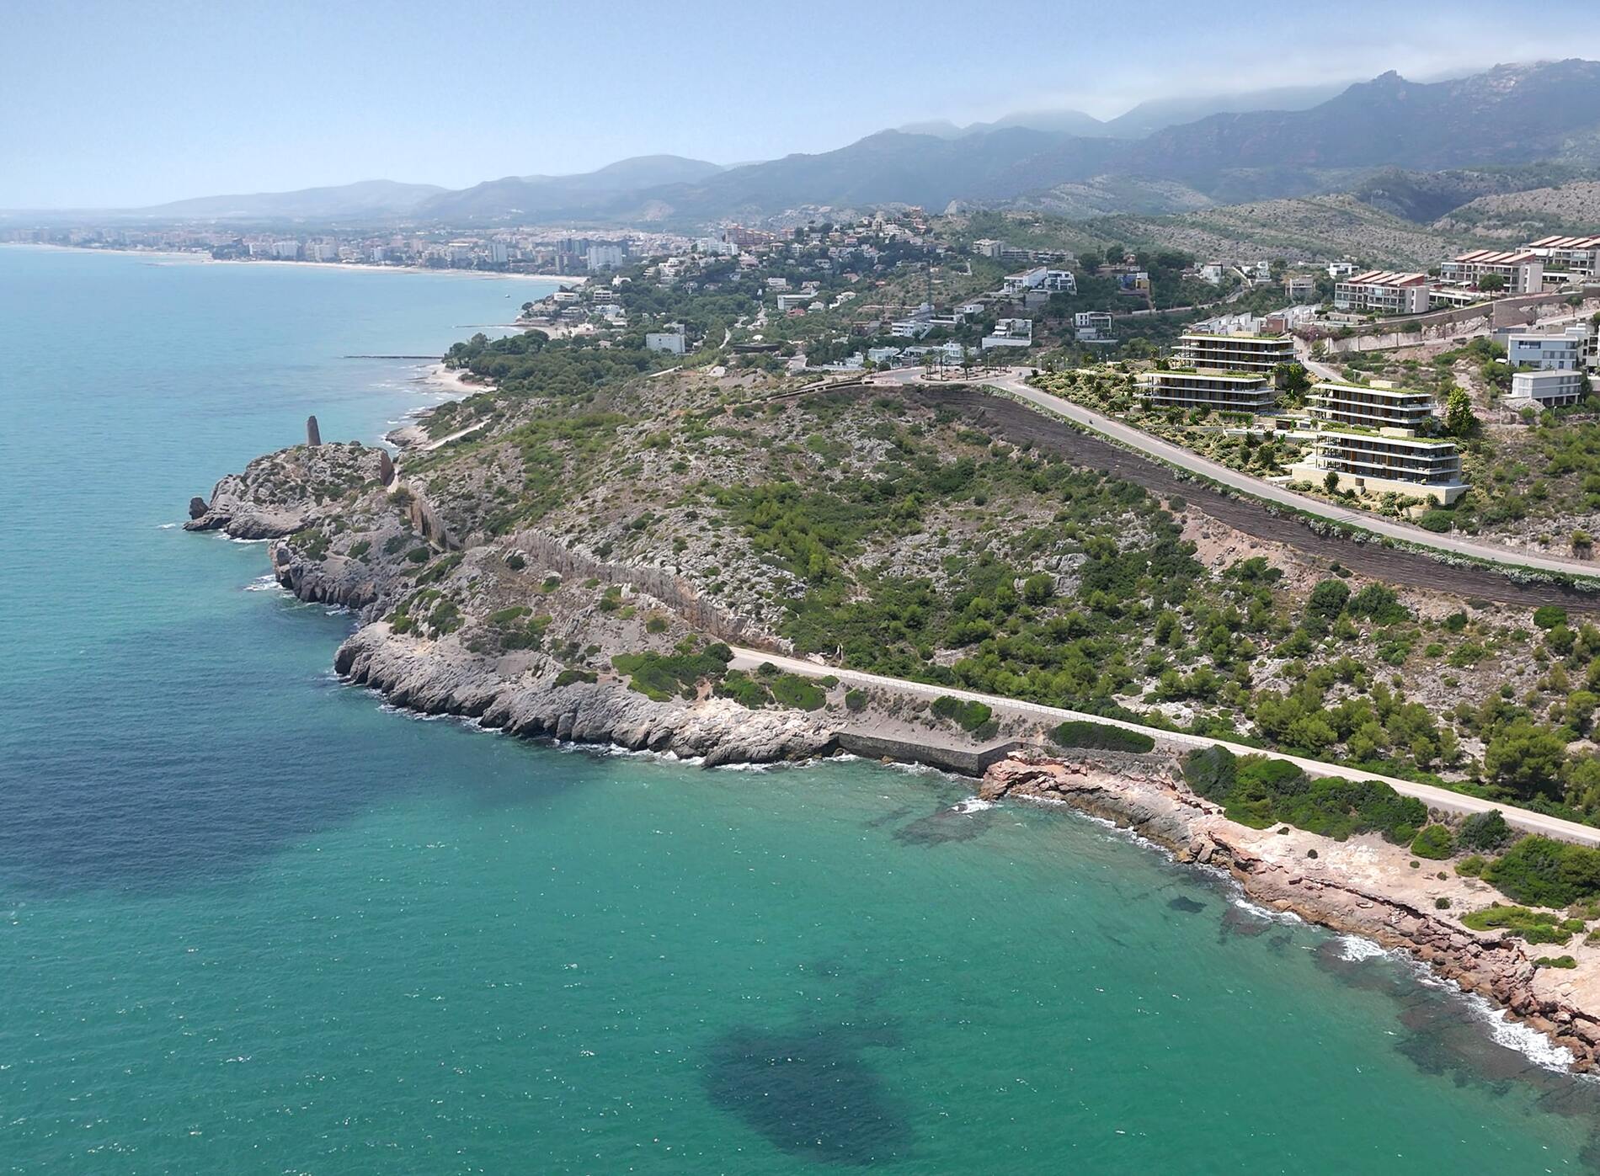
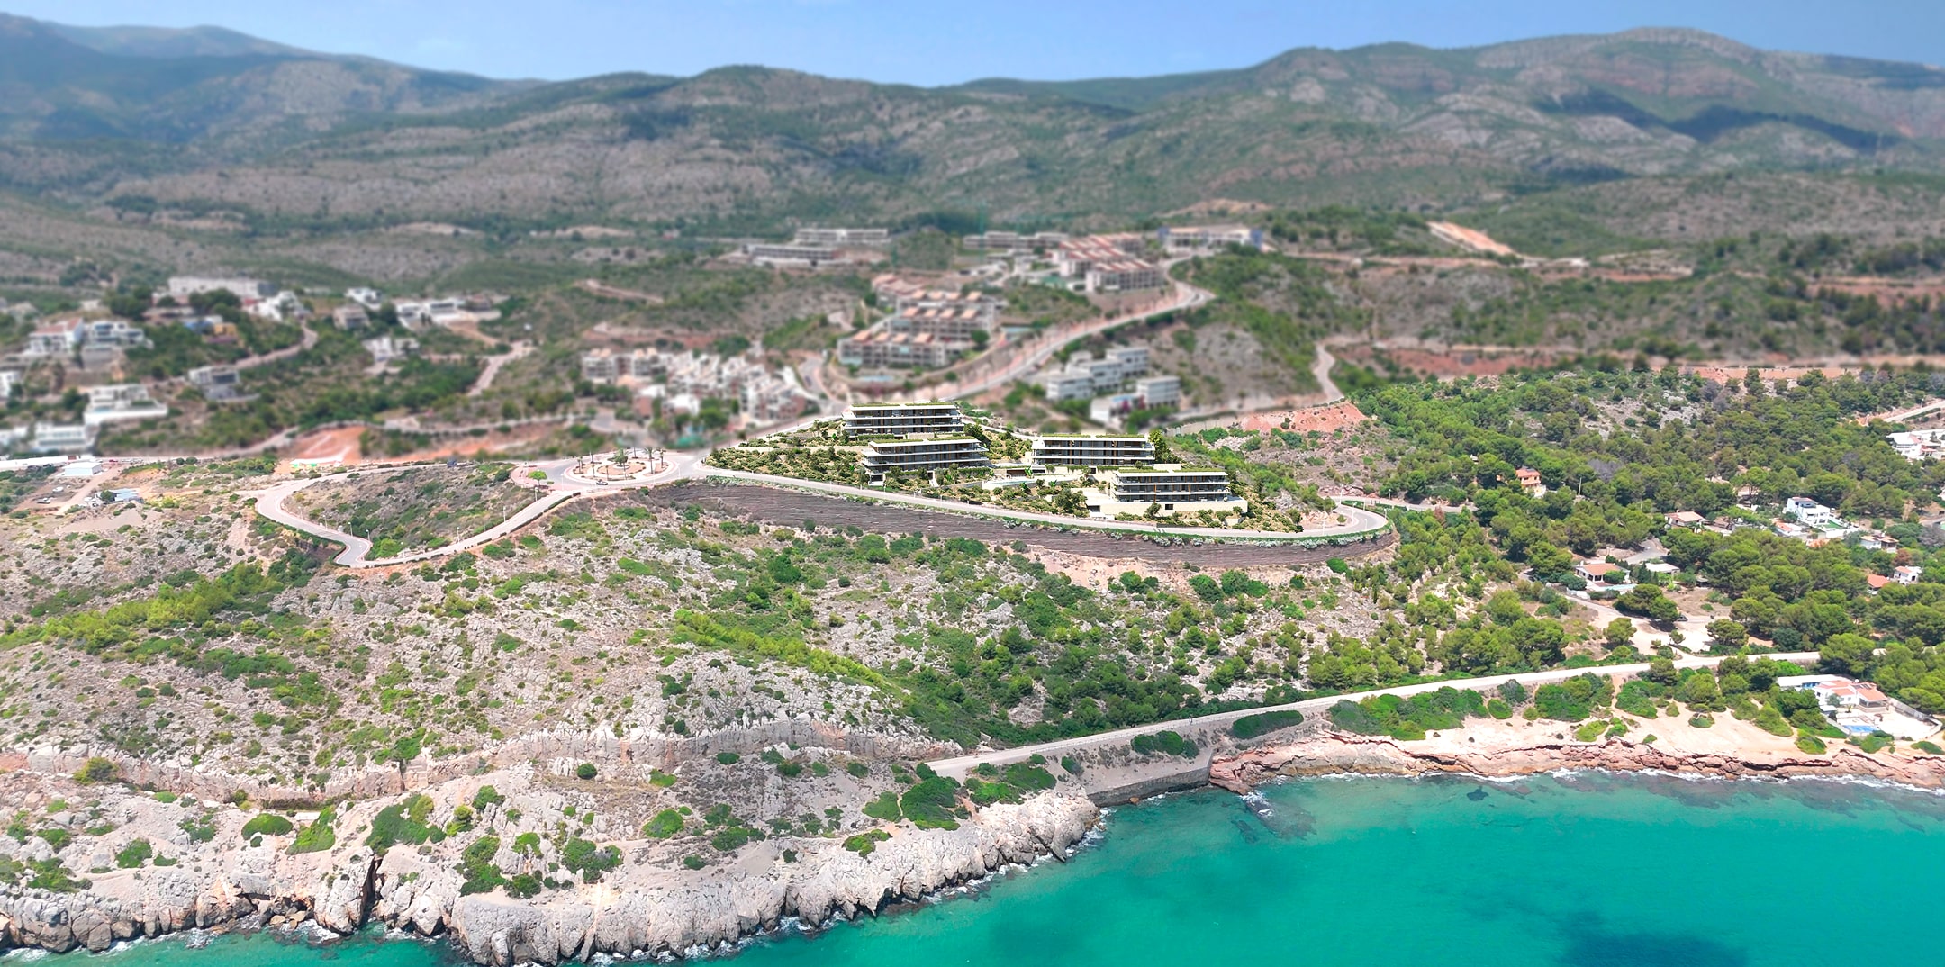
Materials in tune with the environment
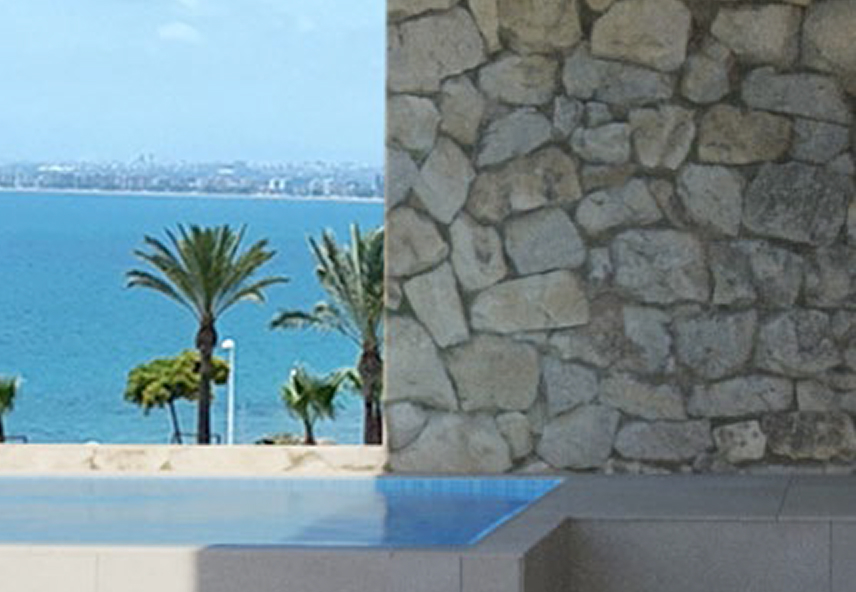
Natural and locally-sourced materials, selected for their quality, durability and low environmental impact.
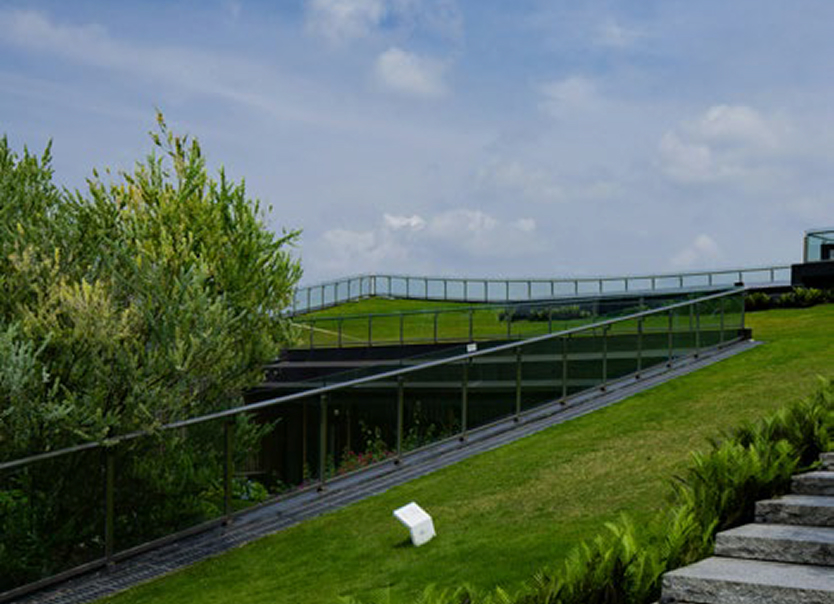
Communal areas integrated into the environment, designed to coexist with the landscape without altering its harmony.
Green roofing that improves thermal insulation and reinforces the visual connection with nature.
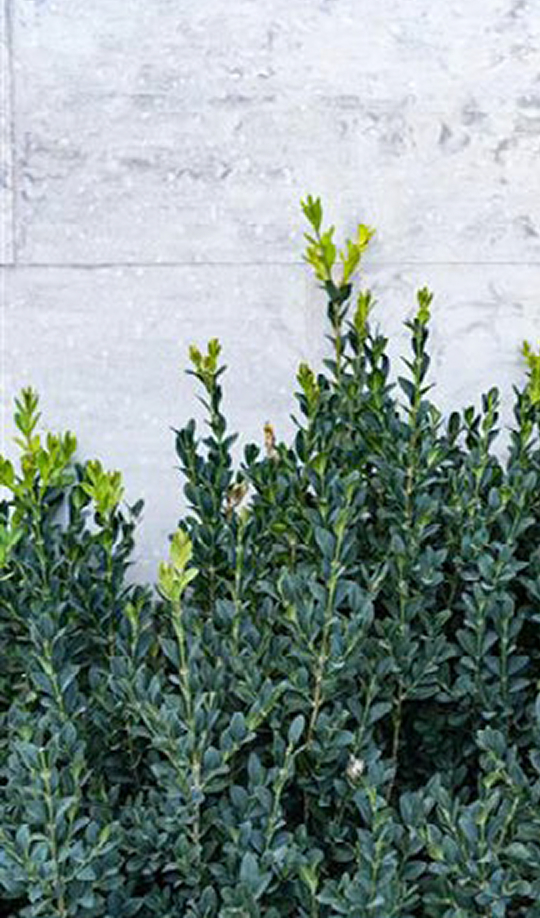
Low-maintenance native vegetation, that respects the local identity and promotes the sustainability of the complex.
Exclusive homes with:

South-east facing communal areas
All terraces with sea views

Sought-after S/E/W orientations.
-
Private gardens and terraces
2,336m²
-
Outdoor communal areas
3,286m²
-
Indoor communal areas
80m²
-
Installations
89m²
-
Garden areas
4,089m²