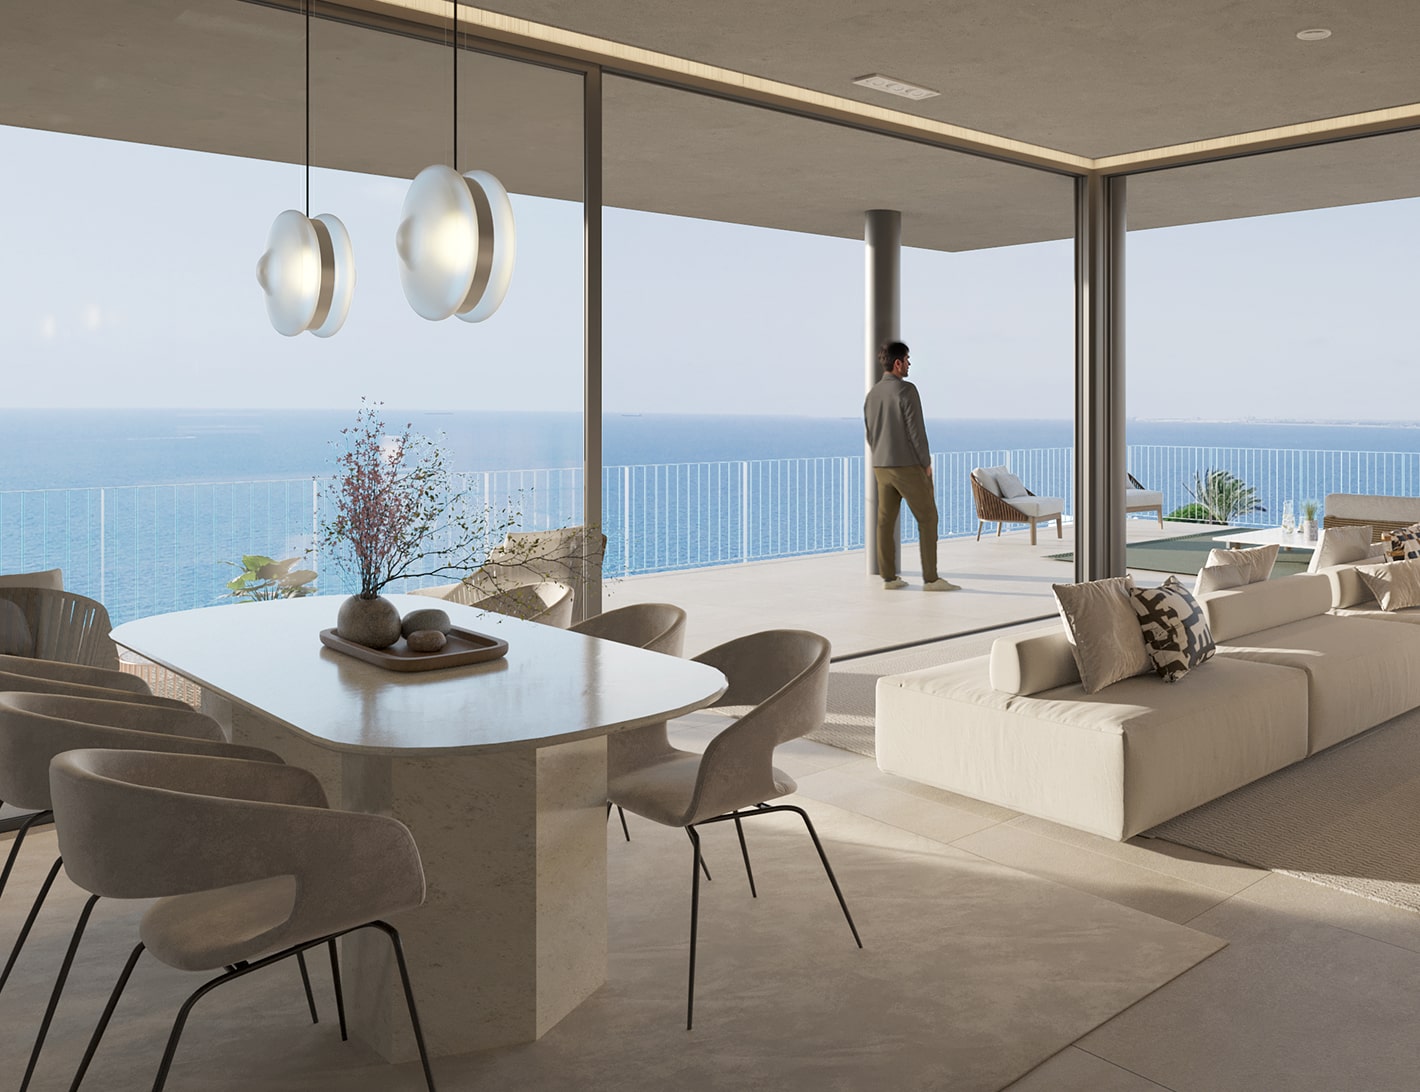
Bellmar homes

A unique
living experience

From €588,000

Light and sea, the essence of our architecture

Independent and flexible interior design. Spaces in harmony with their surroundings. Timeless design, honest materials. A warm and contemporary concept.

Site plan of the Bellmar residential development
  • Entrances 1, 2 and 3
  • Entrance 4
  • Vehicle access
  • Pedestrian access

Entrances 1, 2 and 3
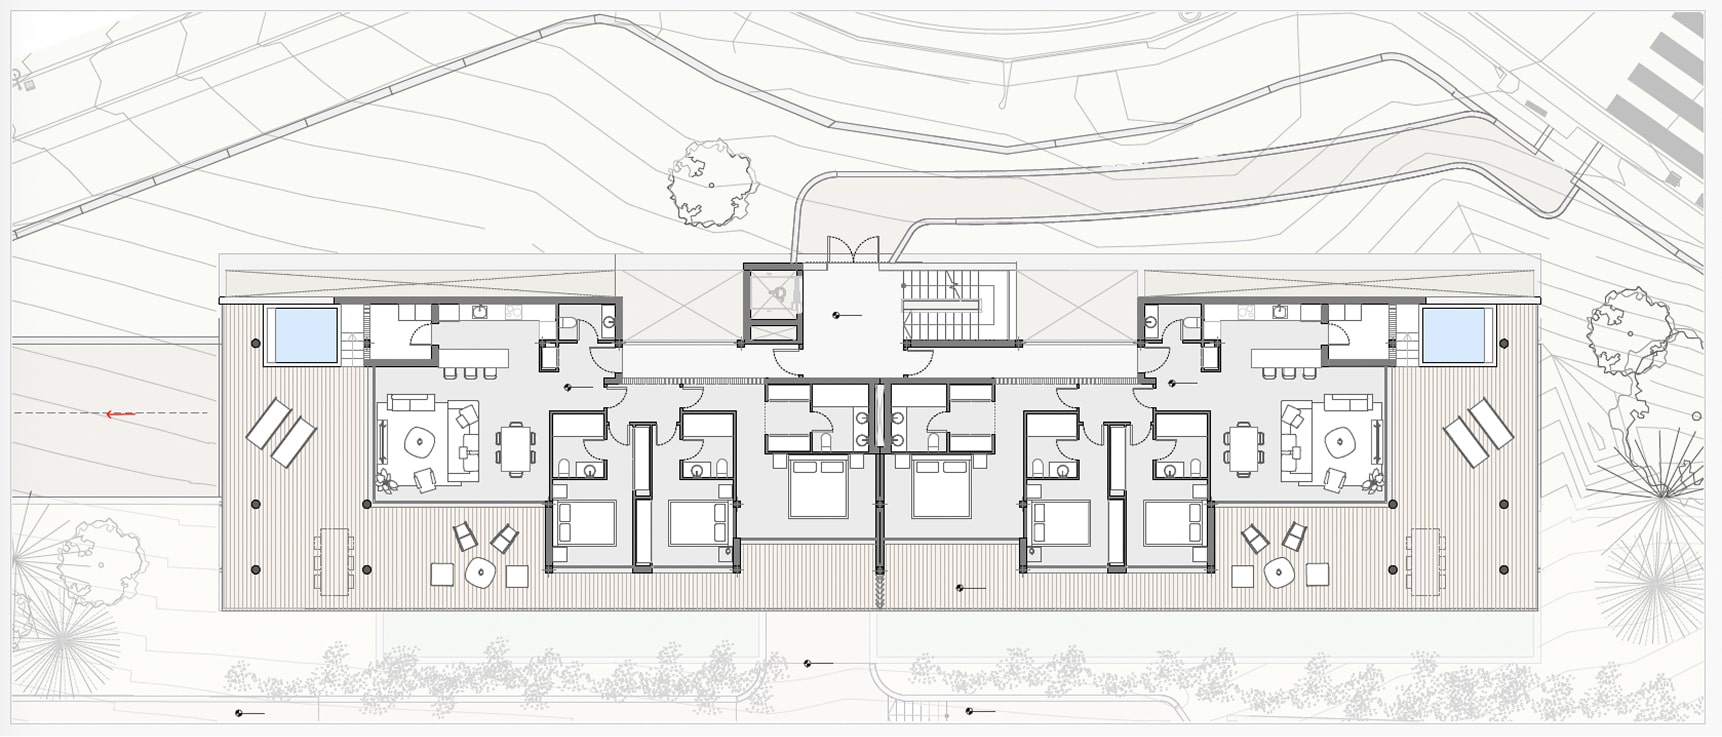
Bellmar floor plan Entrances 1, 2 and 3

3-storey building with 6 units
2 homes per floor
4 units + 2 3-bedroom penthouses
3 bathrooms + 1 toilet
129.98 m² of interior floor space
109.10 m² terraces
2 parking spaces per home
1 storage room per home

Entrance 4

Bellmar floor plan Entrance 4

3-storey building with 8 apartments
3 apartments per floor

Two floors with 3 units with 2 bedrooms
2 bathrooms
86.8 m² of interior floor space
Terraces between 43 and 100 m²

2 penthouses with 3 bedrooms
3 bathrooms + 1 toilet
129.95 m² of interior floor space
84.24 m² terraces
2 parking spaces per apartment
1 storage room per apartment

Bellmar availability

A residential complex that prioritises orientation, privacy and connection with the outdoors.

Download the sales brochure
Entrances 1, 2 and 3
Property Entrance Availability Bedrooms Bathrooms Floor area Price Floor plans
Ground Floor A P1 Sold 3 3 267,92 m² --- View
Ground Floor A P2 Available 3 3 267,92 m² 843.000€ View
Ground Floor A P3 Sold 3 3 267,92 m² --- View
Ground Floor B P1 Sold 3 3 267,92 m² --- View
Ground Floor B P2 Available 3 3 267,92 m² 850.000€ View
Ground Floor B P3 Sold 3 3 267,92 m² --- View
First Floor A P1 Available 3 3 267,92 m² 929.000€ View
First Floor A P2 Sold 3 3 267,92 m² --- View
First Floor A P3 Sold 3 3 267,92 m² --- View
First Floor B P1 Available 3 3 267,92 m² 935.000€ View
First Floor B P2 Sold 3 3 267,92 m² --- View
First Floor B P3 Sold 3 3 267,92 m² --- View
Penthouse A P1 Sold 3 3 267,92 m² --- View
Penthouse A P2 Sold 3 3 267,92 m² --- View
Penthouse A P3 Available 3 3 267,92 m² 1.115.000€ View
Penthouse B P1 Sold 3 3 267,92 m² --- View
Penthouse B P2 Sold 3 3 267,92 m² --- View
Penthouse B P3 Sold 3 3 267,92 m² --- View
Entrance 4
Property Availability Bedrooms Bathrooms Floor area Price Floor plans
Ground Floor A Sold 2 2 206,14 m² ---- View
Ground Floor B Available 2 2 149,09 m² 588.000€ View
Ground Floor C Available 2 2 206,14 m² 608.000€ View
First Floor A Sold 2 2 189,98 m² --- View
First Floor B Available 2 2 149,43 m² 599.000€ View
First Floor C Sold 2 2 189,98 m² --- View
Penthouse A Available 3 3 243,29 m² 1.072.000€ View
Penthouse B Available 3 3 243,29 m² 1.051.000€ View
Request information